Skip to Main Content
Camden Shady Grove

9709 Key West Ave Rockville, MD 20850

(301) 215-2988Live AgentLive Agent 24x7
See Community Photos

9709 Key West Ave Rockville, MD 20850

(301) 215-2988Live AgentLive Agent 24x7

Available Apartments For You Updated 2 hours ago

Square footages are approximate. Floor plans may vary.
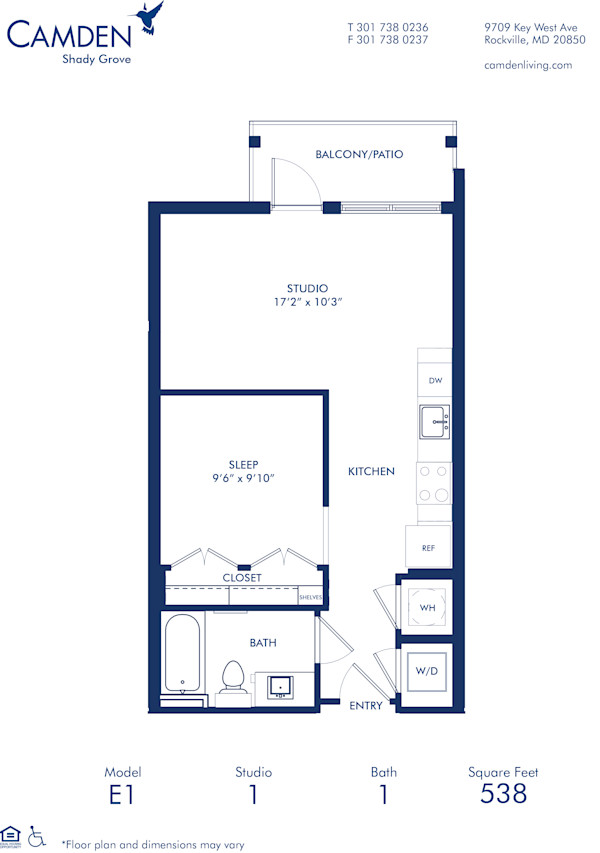
E1

BedStudioBath 1 BathFloorplan538 SqFt
Available

9/18/2026

Starting Price

$1,889

See More
See More
Spacious Walk-In Closet!Spacious Walk-In Closet!
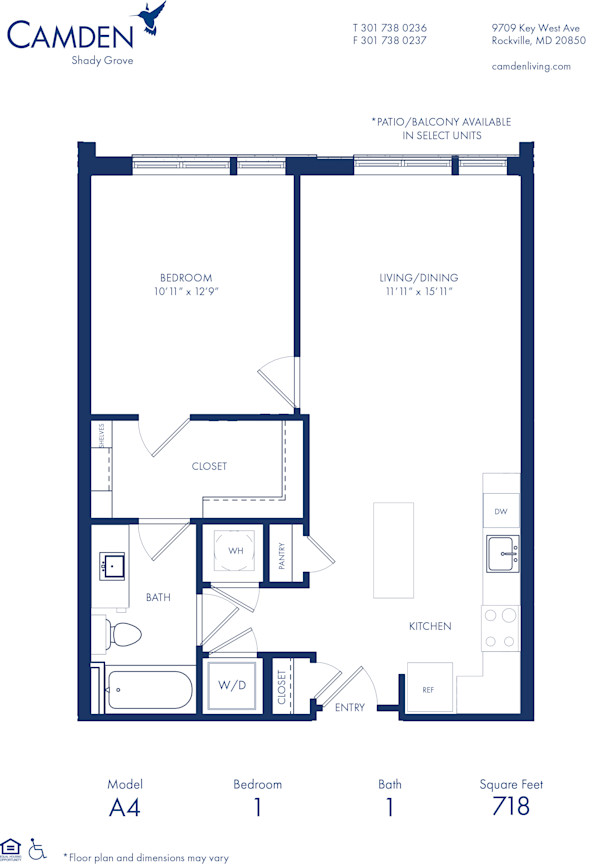
A4

Bed1 BedBath 1 BathFloorplan718 SqFt
Available

8/27/2026

Starting Price

$1,939

See More
See More

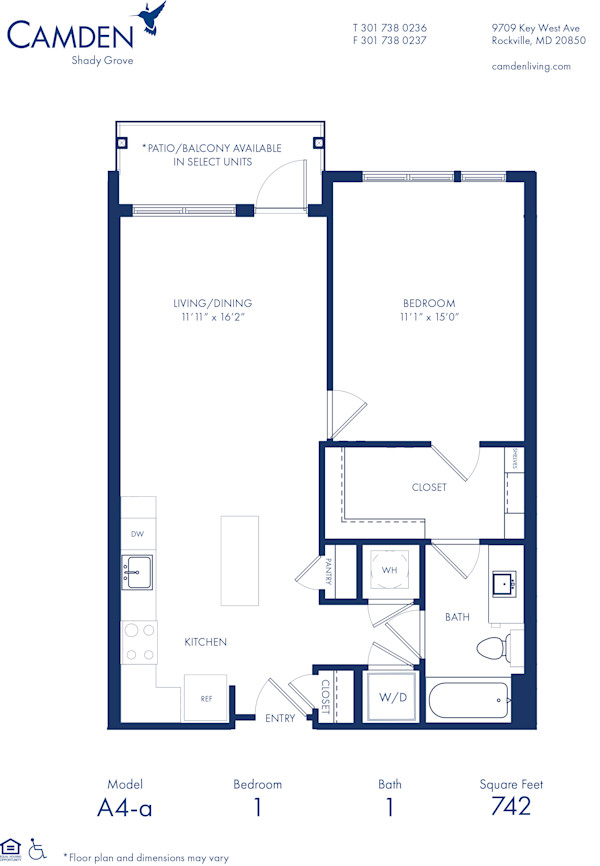
A4-A

Bed1 BedBath 1 BathFloorplan742 SqFt
Available

10/16/2026

Starting Price

$2,009

See More
See More

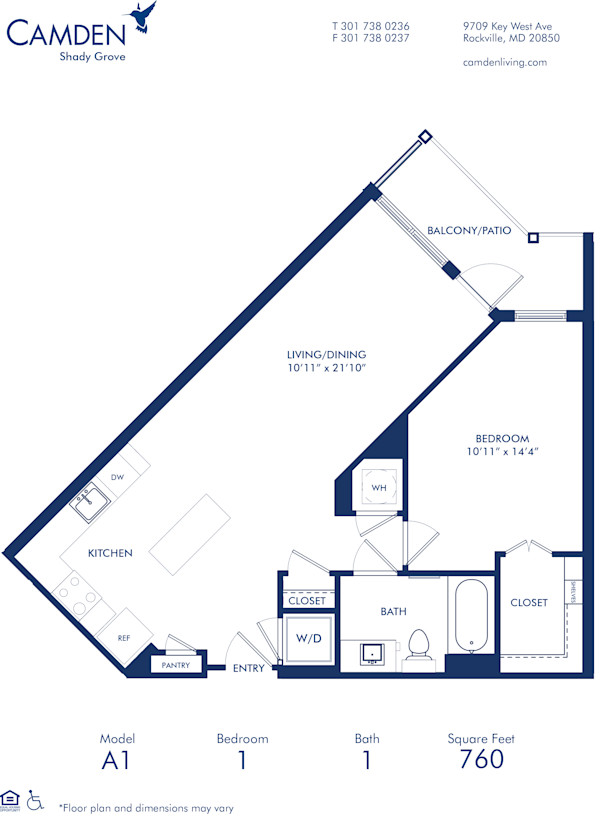
A1

Bed1 BedBath 1 BathFloorplan760 SqFt
Available

10/30/2026

Starting Price

$2,029

See More
See More

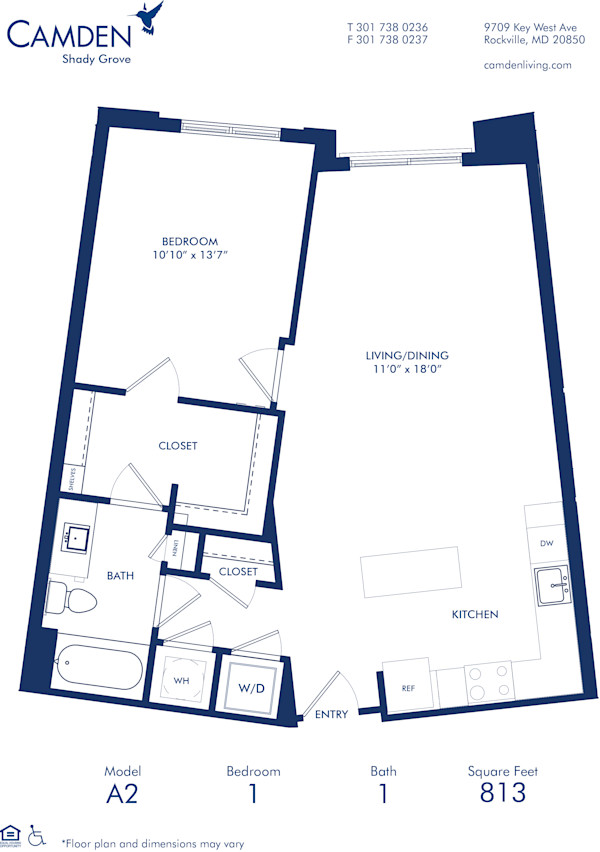
A2

Bed1 BedBath 1 BathFloorplan813 SqFt
Only 2 Available!

9/2/2026

Starting Price

$2,099

See More
See More

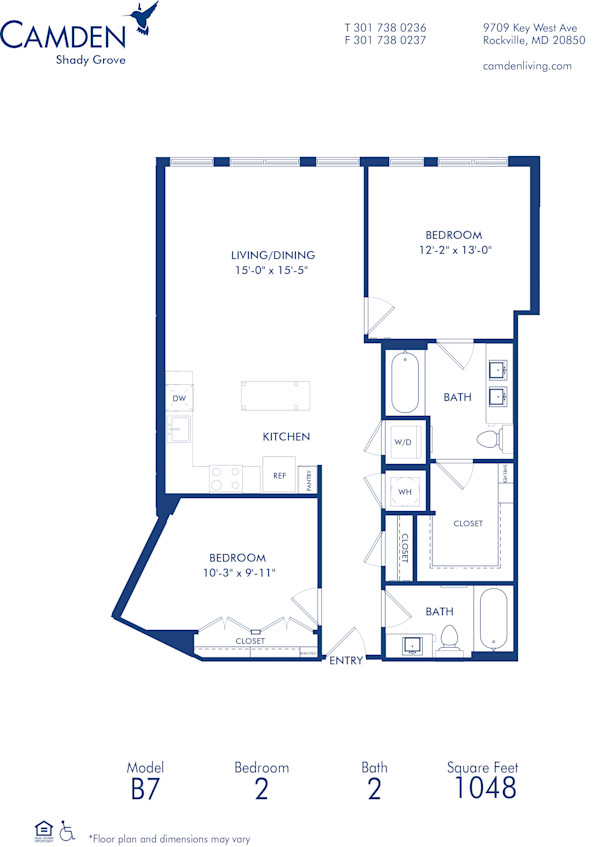
B7

Bed2 BedsBath 2 BathsFloorplan1,048 SqFt
Last 1 Available!

9/4/2026

Starting Price

$2,439

See More
See More

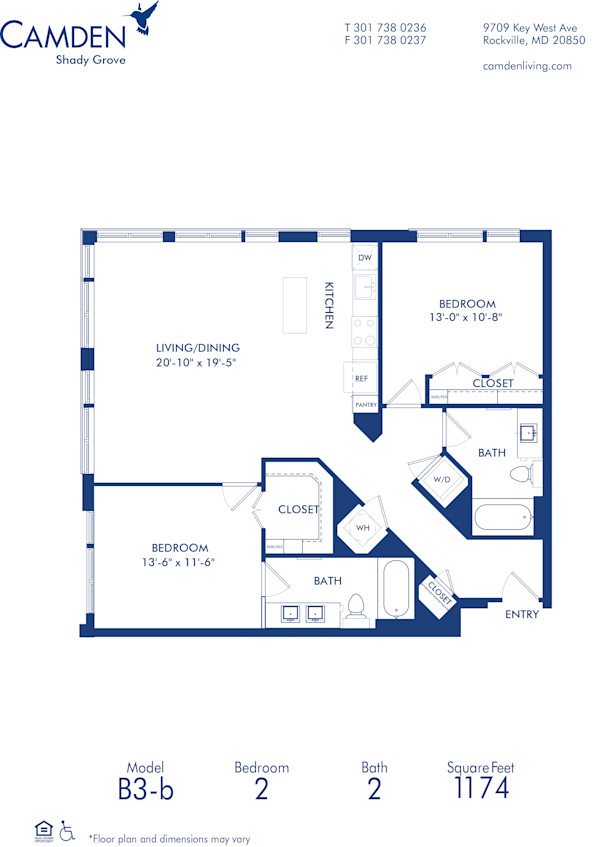
B3-B

Bed2 BedsBath 2 BathsFloorplan1,174 SqFt
Only 2 Available!

8/27/2026

Starting Price

$2,599

See More
See More

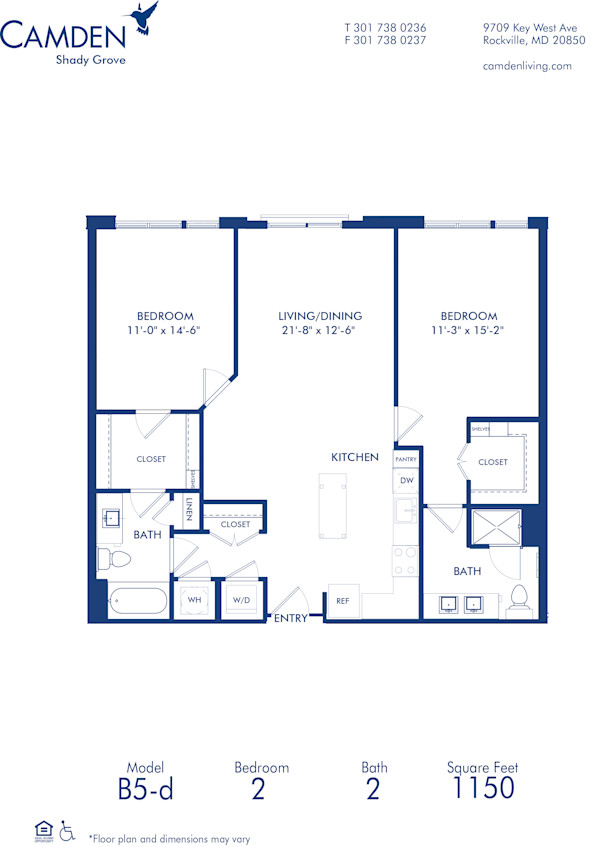
B5-D

Bed2 BedsBath 2 BathsFloorplan1,150 SqFt
Only 2 Available!

8/27/2026

Starting Price

$2,599

See More
See More

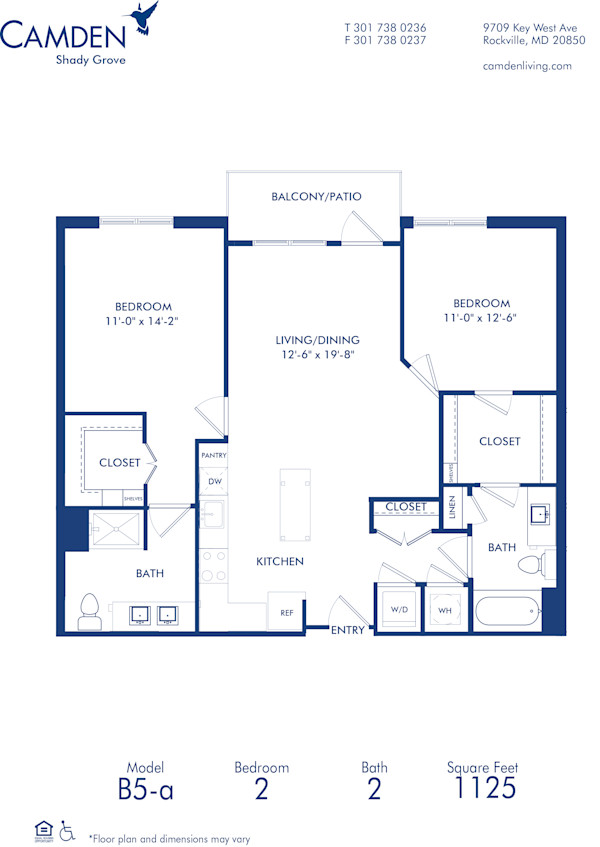
B5-A

Bed2 BedsBath 2 BathsFloorplan1,125 SqFt
Last 1 Available!

10/9/2026

Starting Price

$2,679

See More
See More

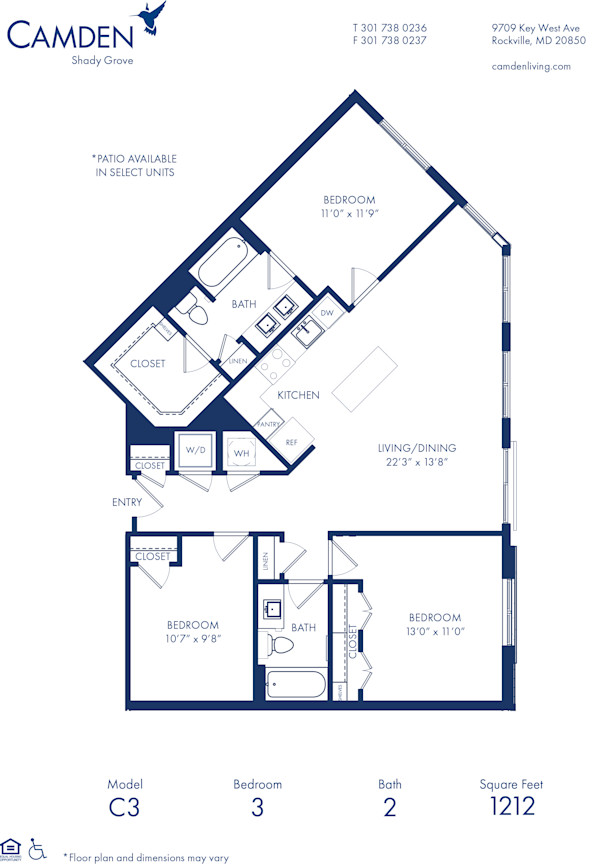
C3

Bed3 BedsBath 2 BathsFloorplan1,212 SqFt
Only 2 Available!

10/16/2026

Starting Price

$2,919

See More
See More
Camden Shady Grove

9709 Key West Ave Rockville, MD 20850

(301) 215-2988Live AgentLive Agent 24x7
See Community Photos

Similar homes at nearby Camden communities

Camden Washingtonian 0.8 miles away

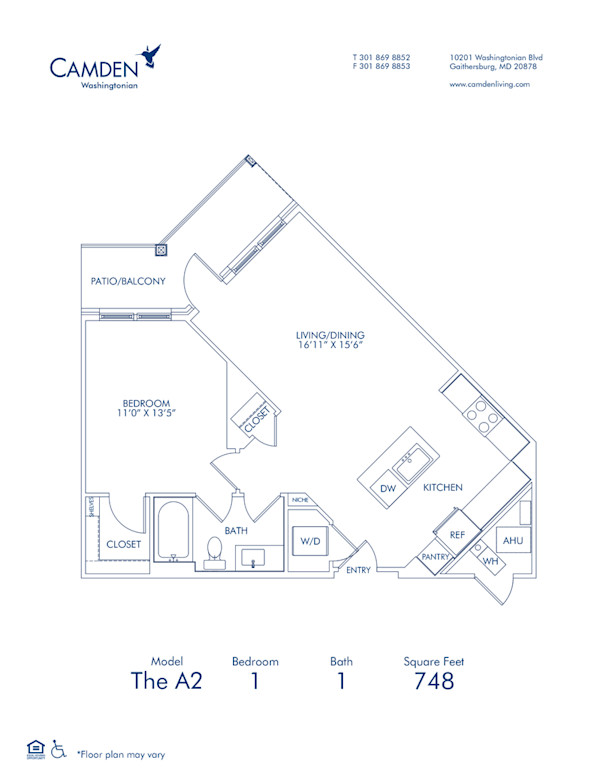
Blueprint of The A2, 1 Bedroom 1 Bathroom Floor Plan at Camden Washingtonian in Gaithersburg, MD
572$2,199+
Bed1 BedBath1 BathFloorplan748 SqFt
See More
See More
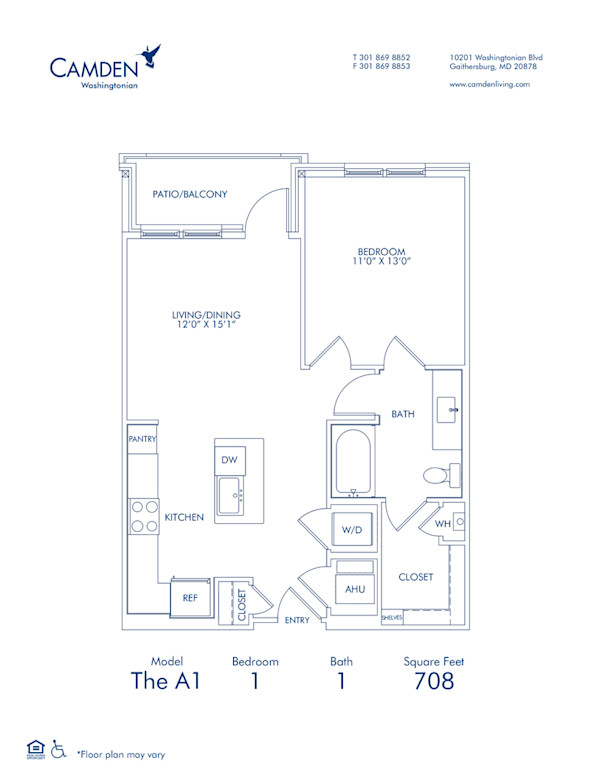
Blueprint of The A1, 1 Bedroom 1 Bathroom Floor Plan at Camden Washingtonian in Gaithersburg, MD
522$2,309+
Bed1 BedBath1 BathFloorplan708 SqFt
See More
See More
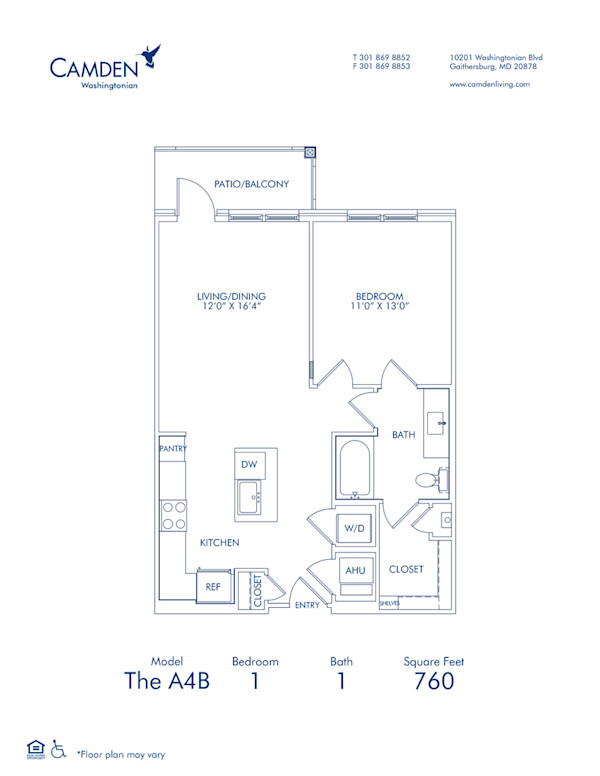
Blueprint of The A4B, 1 bedroom 1 bathroom floor plan at Camden Washingtonian Apartments in Gaithersburg, MD
546$2,339+
Bed1 BedBath1 BathFloorplan760 SqFt
See More
See More
Next

Camden Fallsgrove 0.9 miles away


Blueprint of 1.1E Floor Plan, Apartment Home with 1 Bedroom and 1 Bathroom at Camden Fallsgrove in Rockville, MD
4140$2,109+
Bed1 BedBath1 BathFloorplan864 SqFt
See More
See More
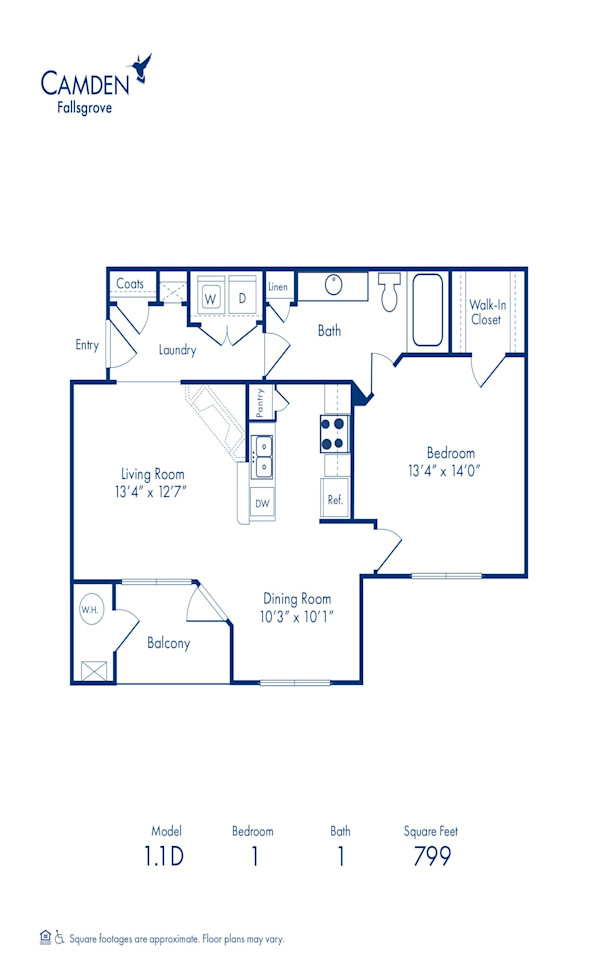
Blueprint of 1.1D Floor Plan, 1 Bedroom and 1 Bathroom at Camden Fallsgrove Apartments in Rockville, MD
9040$2,149+
Bed1 BedBath1 BathFloorplan799 SqFt
See More
See More
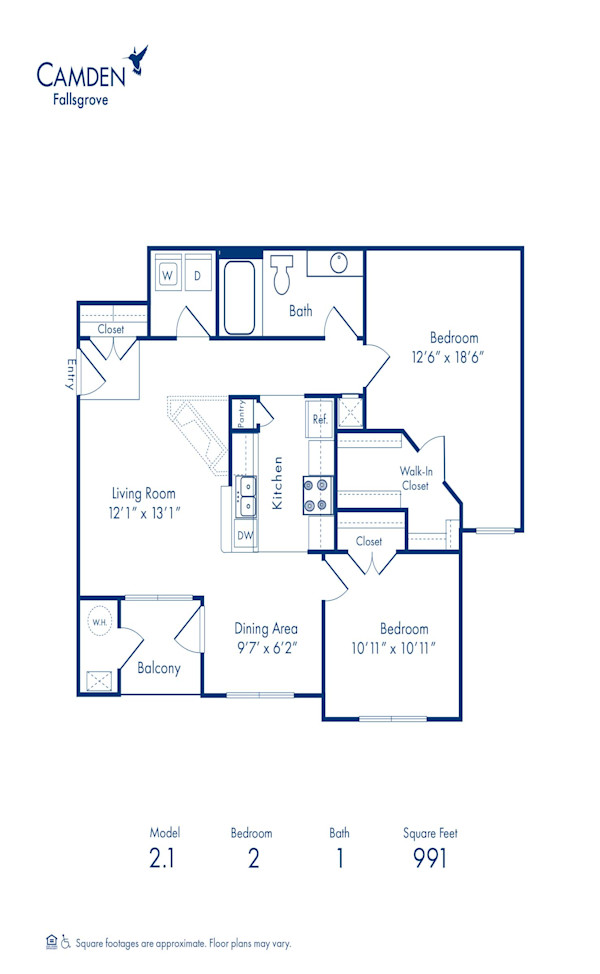
Blueprint of 2.1 Floor Plan, 2 Bedrooms and 1 Bathroom at Camden Fallsgrove Apartments in Rockville, MD
4042$2,249+
Bed2 BedsBath1 BathFloorplan991 SqFt
See More
See More
Next